RETAINING WALL CONTRACTORS
RETAINING WALL CONTRACTORS
NO MATTER HOW COMPLEX THE PROJECT IS, WE’VE GOT YOU COVERED!
Custom Retaining Wall Installations
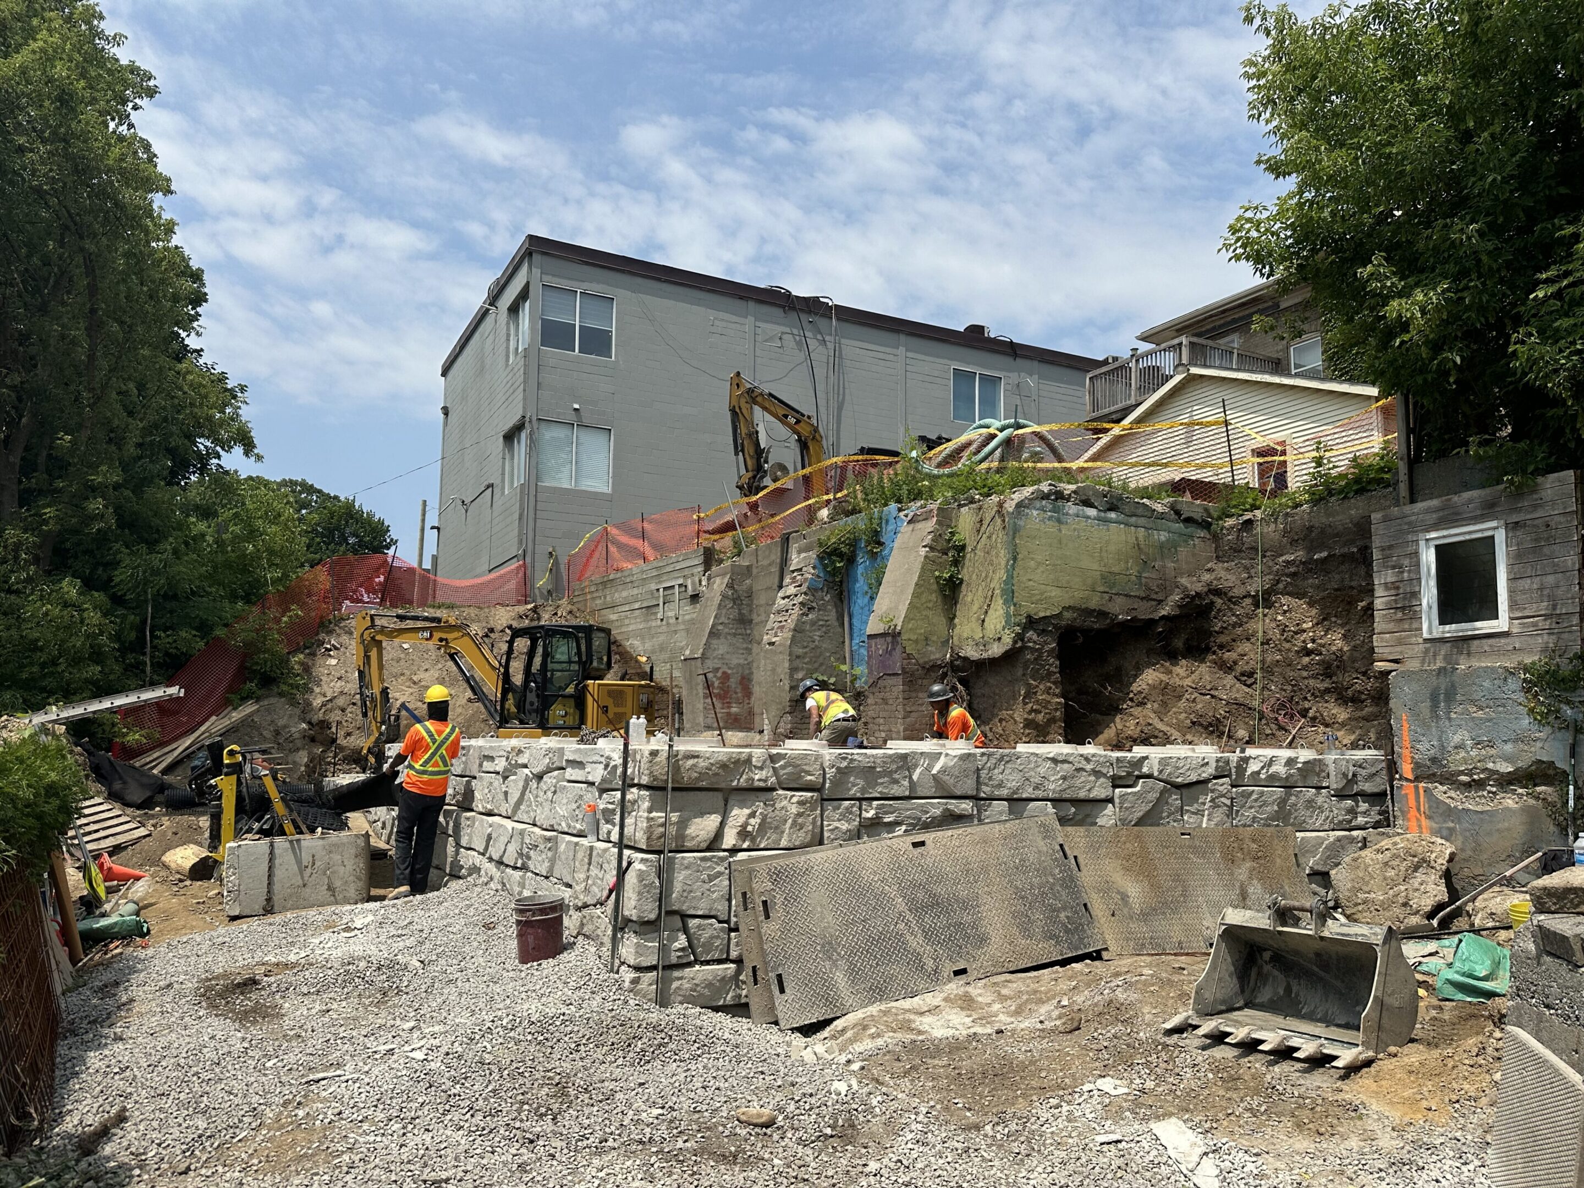
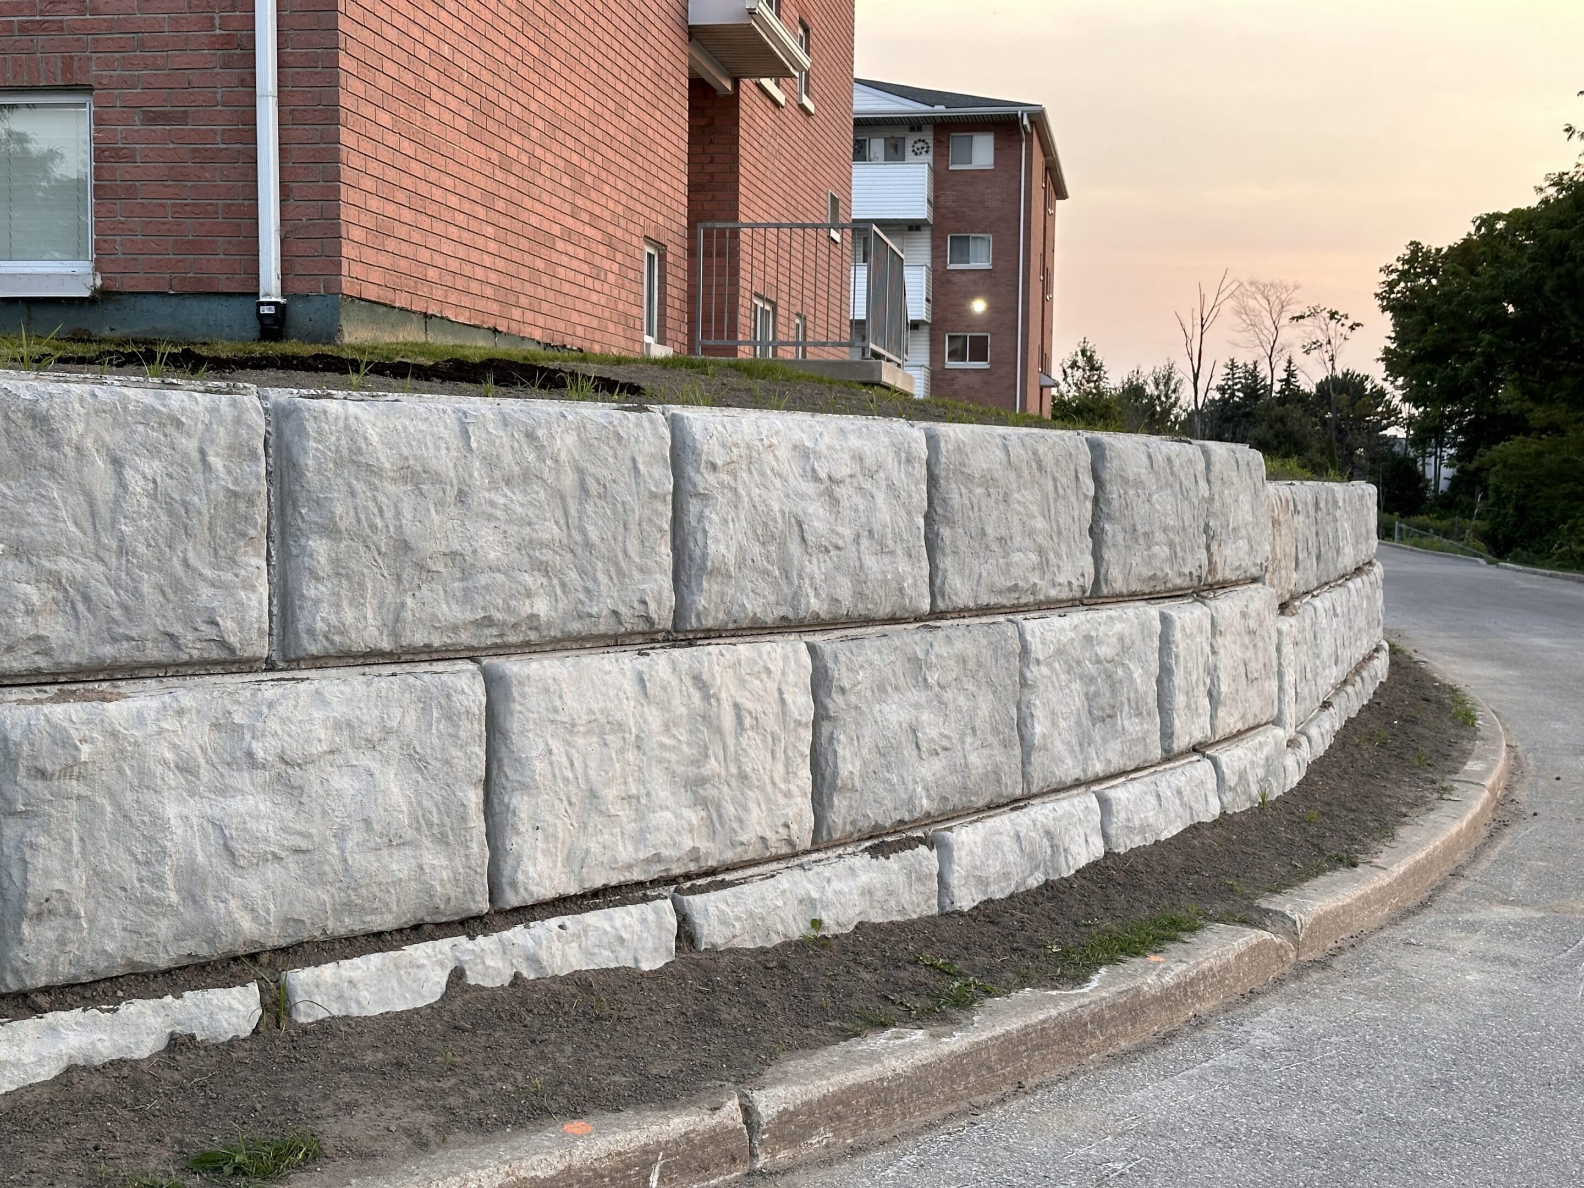
We are proud to be one of the GTA’s most specialized companies in residential and commercial retaining wall construction. Our commitment lies in designing and building innovative retaining wall solutions that stand the test of time. With nearly two decades of experience in this field, we have developed a level of expertise that distinguishes us as specialists in retaining wall construction. Whether your project involves a retaining wall that is 4 feet tall or 20 feet tall, whether it’s for your backyard or a commercial loading bay, we’ve got you covered! Additionally, we offer an industry-leading ten-year warranty, reflecting our commitment to the success of every project. We provide in-house design services and have extensive experience collaborating with every city and conservation authority in the Greater Hamilton and Greater Toronto areas. Our offerings include stamped design drawings, slope stability assessments, and letters of completion. Contact us today for a free consultation.

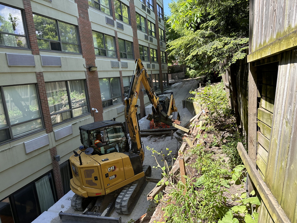
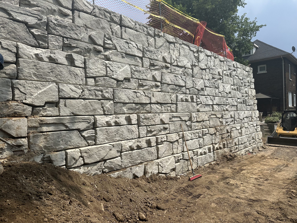
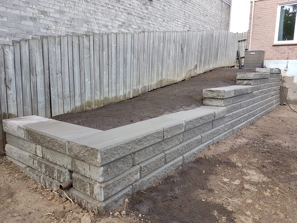
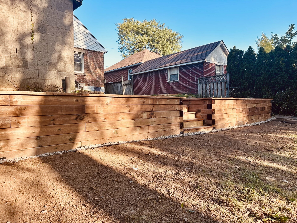
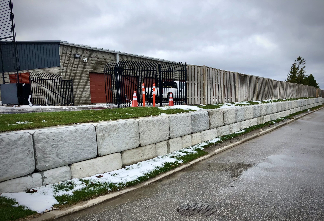
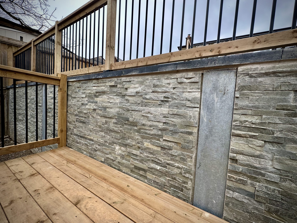
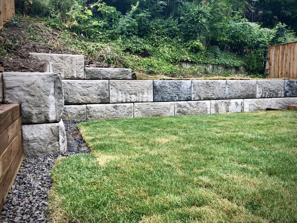
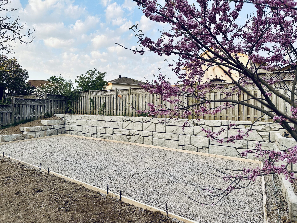
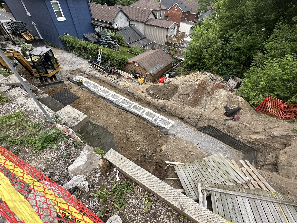
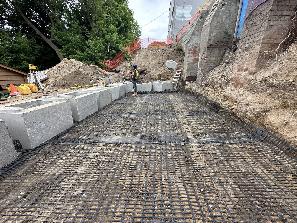
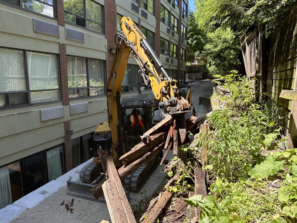
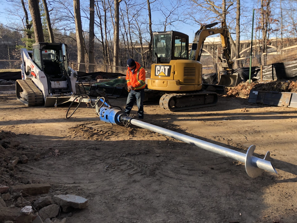
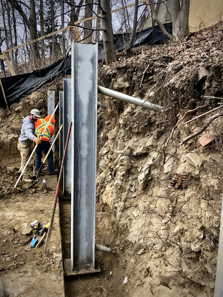
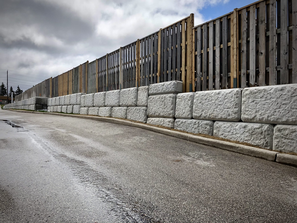
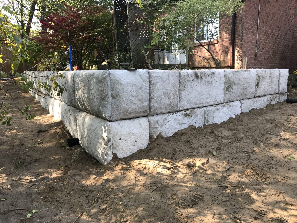
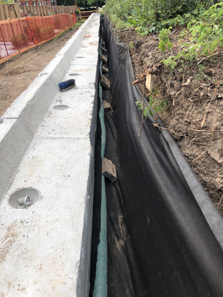
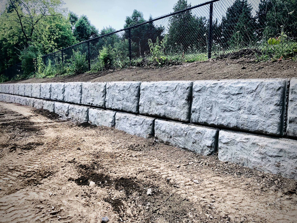
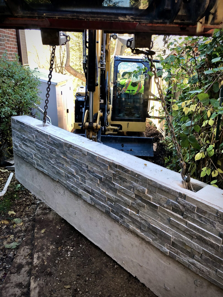
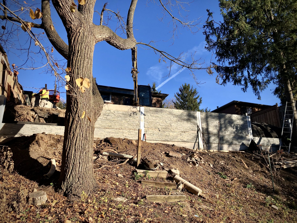
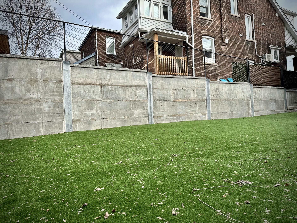
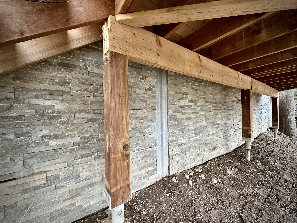
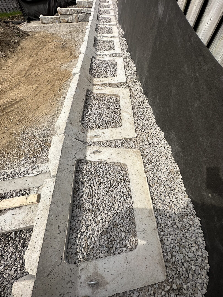
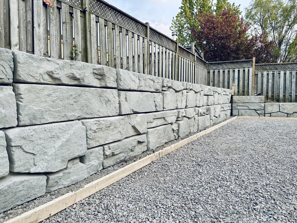
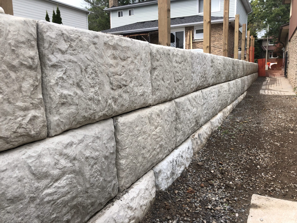
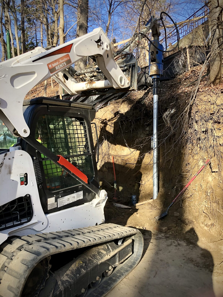
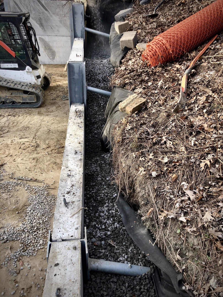
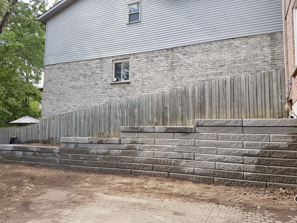
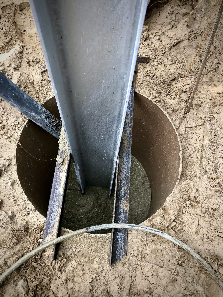
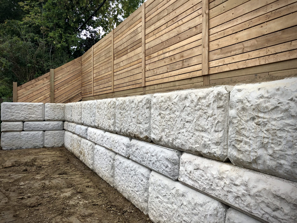
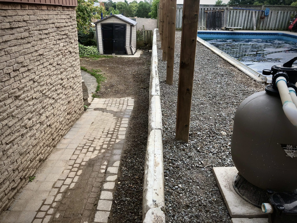
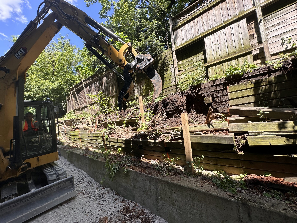
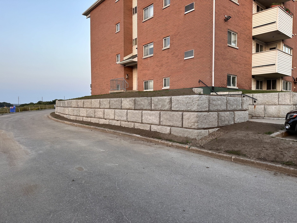
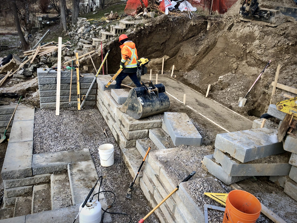
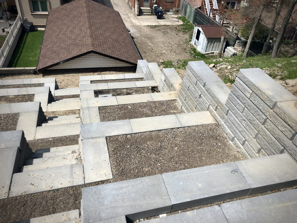
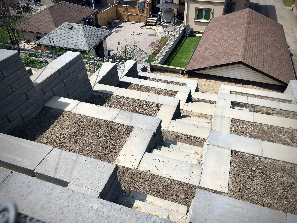
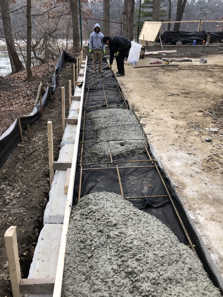
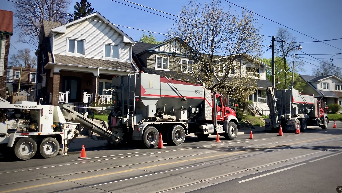
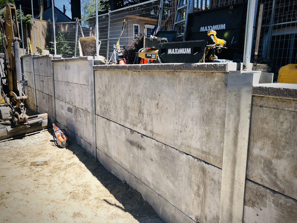
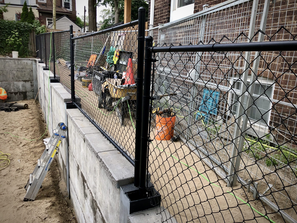
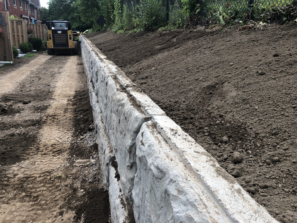
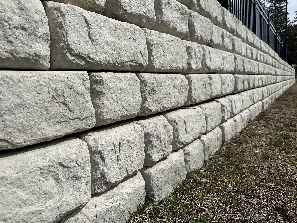
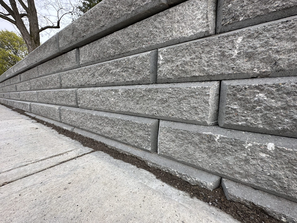
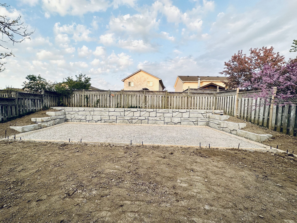
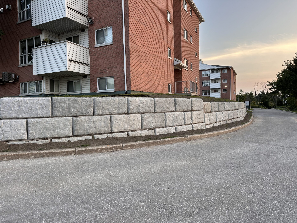
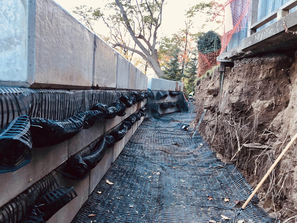
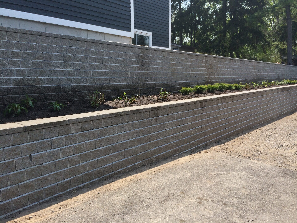
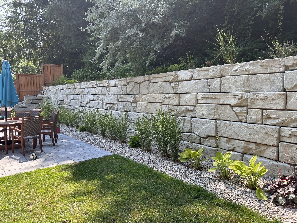
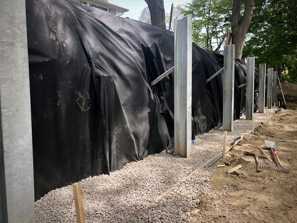
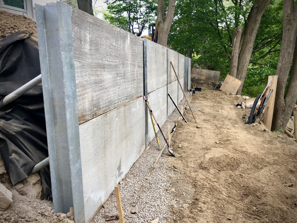
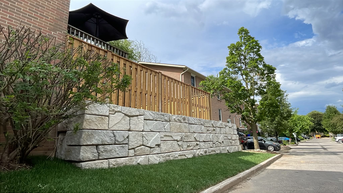
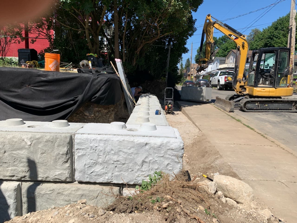
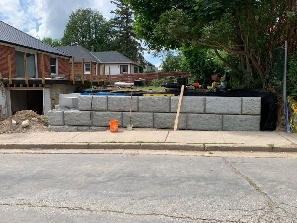
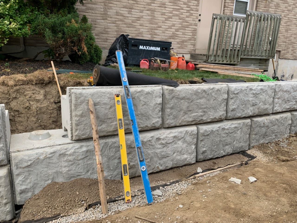
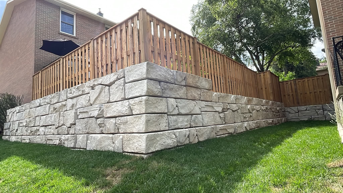
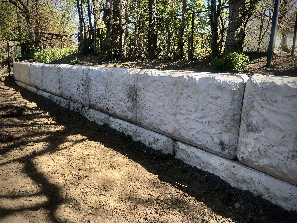
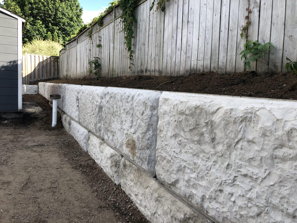
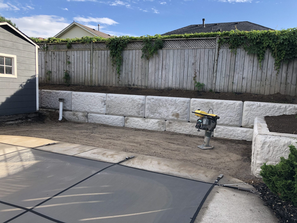
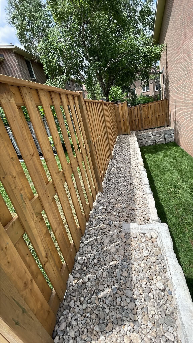
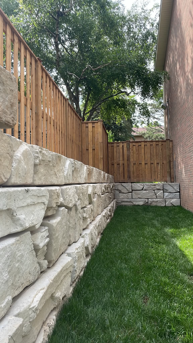
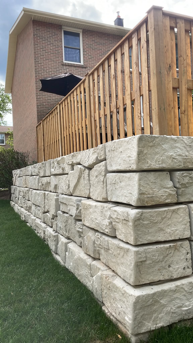
Our Latest Retaining Wall Projects
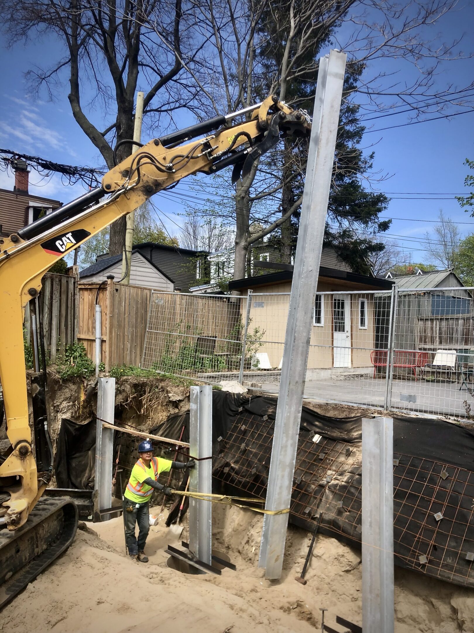
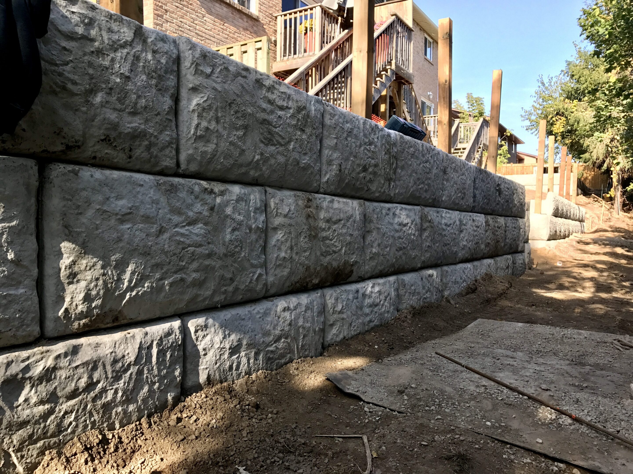
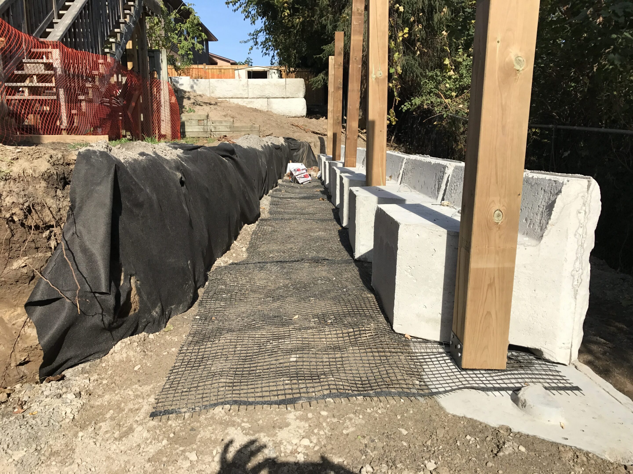

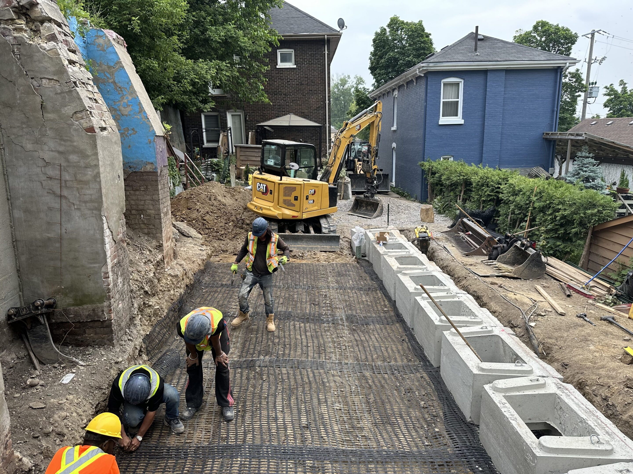

















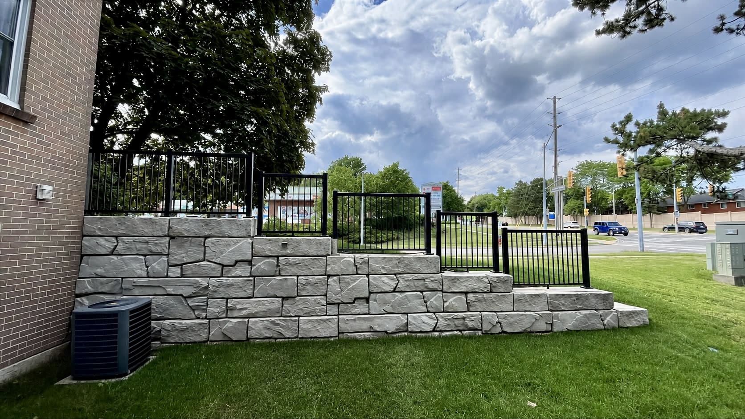
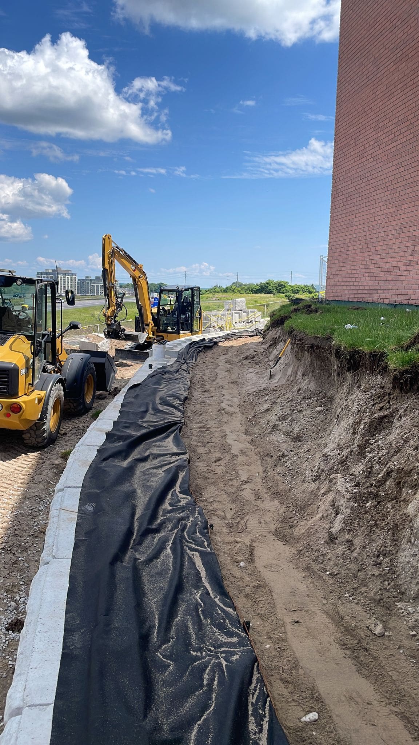
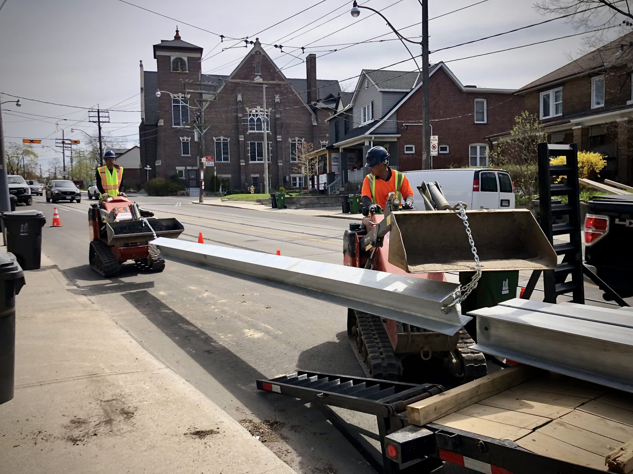
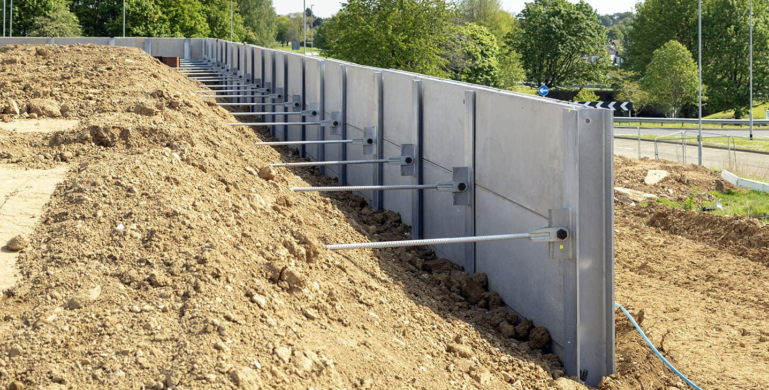


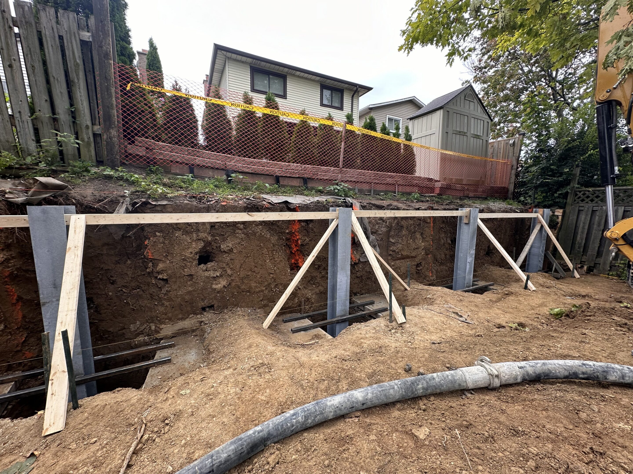
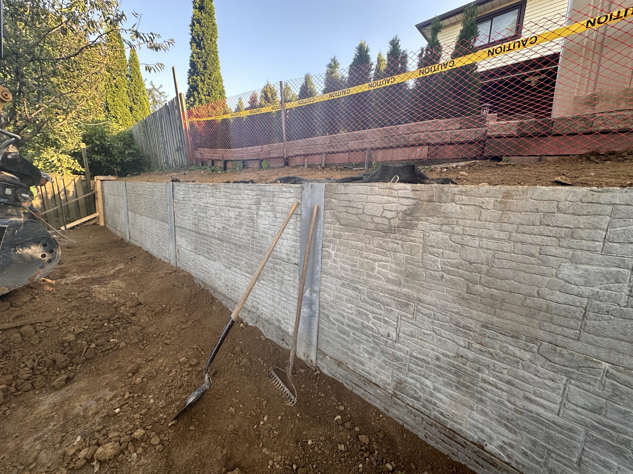
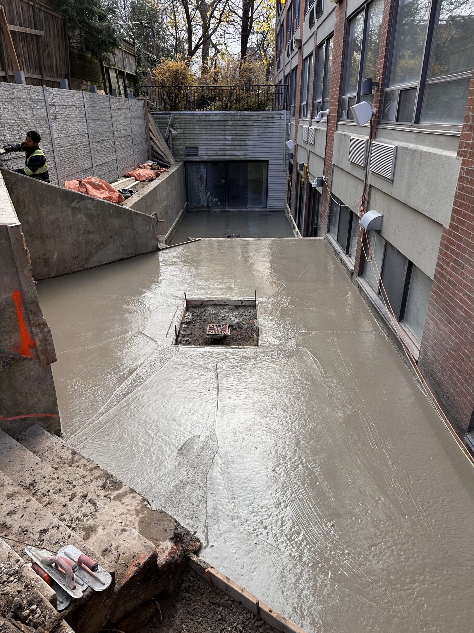
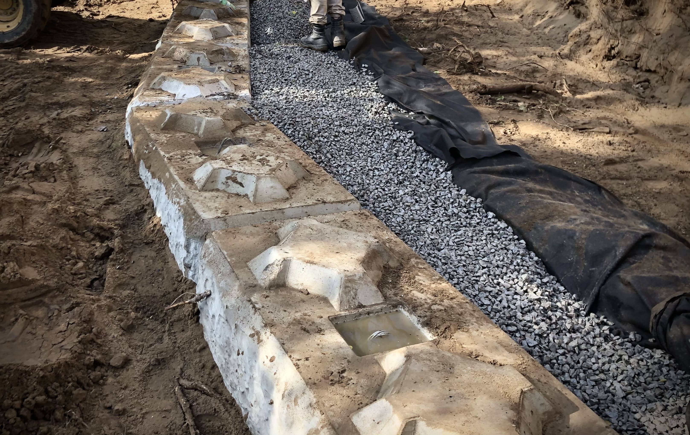




The Process
STEP 1. SITE VISIT
Our process begins with a free site visit and consultation to understand your needs as the Client and the site conditions. We will note parameters such as access, soil conditions, the height of the proposed retaining wall, any load surcharges, and proximity to public lands.
STEP 2. DESIGN & QUOTATION
We will provide a preliminary design sketch and a detailed quotation. The proposed retaining wall design will depend entirely on site access, wall height, soil conditions, and expected load-bearing capacity.
STEP 3. CONTRACT
Once you are ready to proceed with the project, we will provide a contract that will address our responsibilities as the Company and your responsibilities as the Client. The contract will address timelines, payments, project scope, and related terms.
STEP 4. SCHEDULING
We will apply for permits (if required) and locates. Once permits (a building permit is required if the retaining wall is over 1m in height and accessible to the public, adjacent to an entrance, or within a regulated area) and locates are in place, we will schedule the project.
STEP 5. CONSTRUCTION
Once construction begins, we will be on site every day until the project is successfully completed in accordance with the design plans. We will clean the site daily and provide safety fences and ground protection mats as needed. The safety of our client, our employees, and the public is our utmost priority.
STEP 6. PROJECT COMPLETION
Once the project is complete, we will conduct a final walk-around with the Client to ensure every aspect of the project has been successfully completed. We will remove all construction-related debris and restore the site to its original grades.
The Buzz About Terra Firma
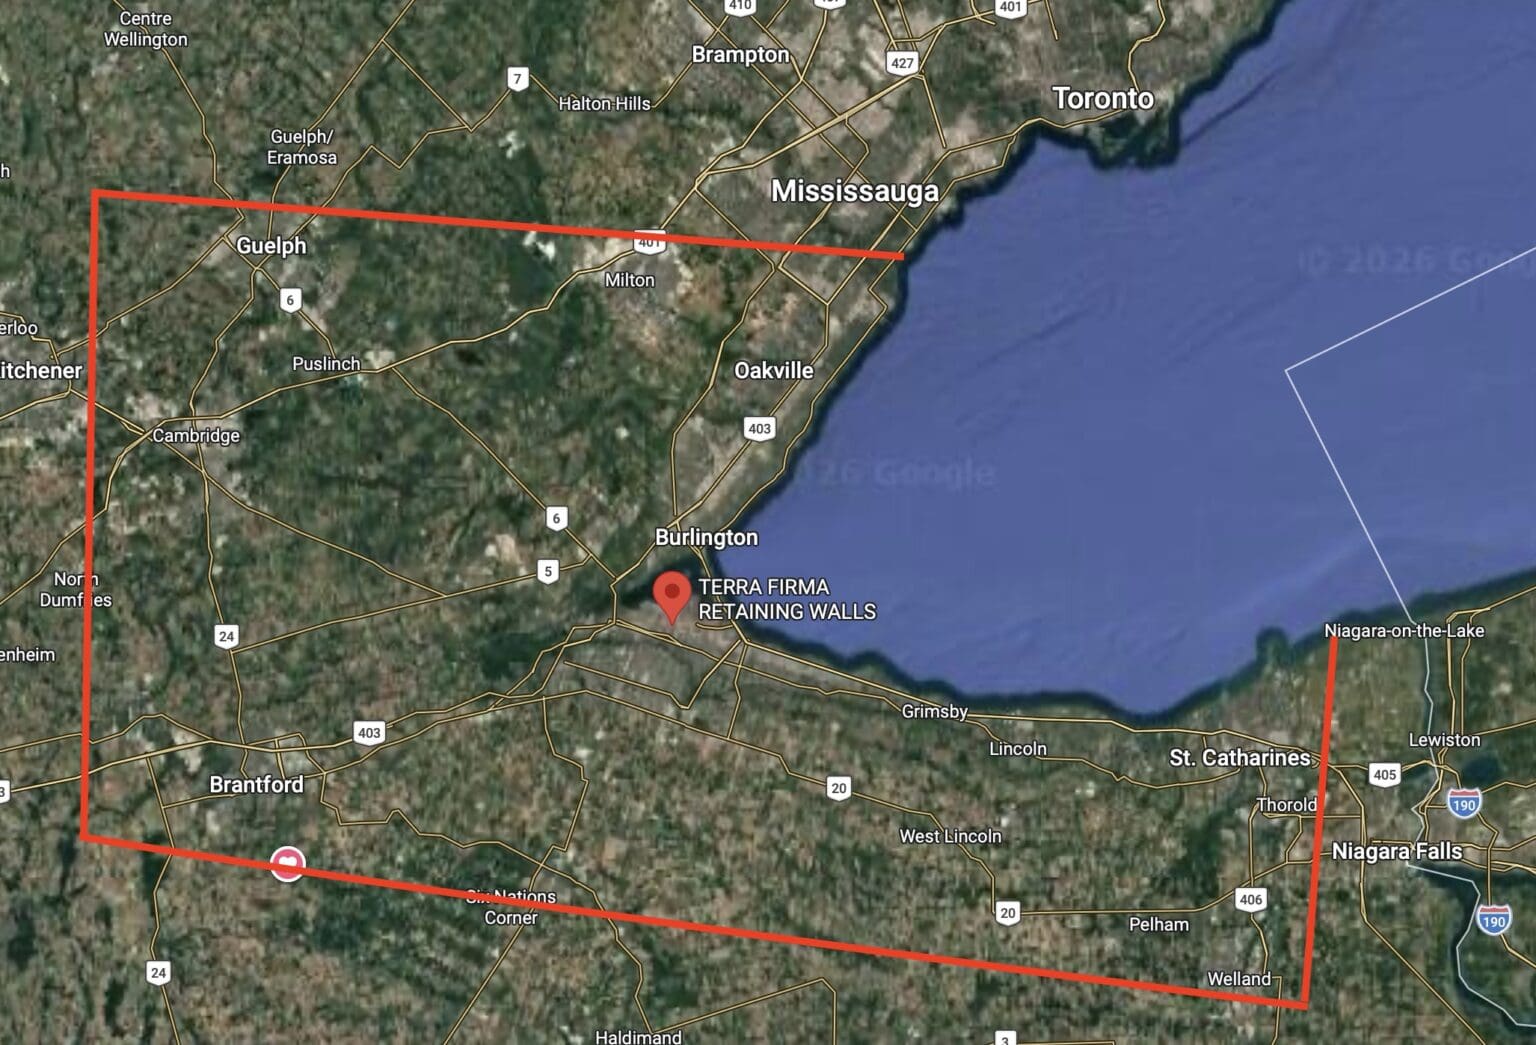
OUR SERVICE AREA
FREQUENTLY ASKED QUESTIONS
DO I NEED A PERMIT?
A building permit is required if the retaining wall is over 1m in height and accessible to the public, adjacent to an entrance, or within a regulated area. As an example, if the retaining wall next to your driveway is over 1m tall, then you need a permit. We provide in-house design services and have extensive experience collaborating with every city and conservation authority in the Greater Toronto and Greater Hamilton areas.
DO I NEED ENGINEERING DRAWINGS
If a building permit is required, then Stamped Engineering Drawings are a must. The drawings should include a section view, a site plan, and a profile view showing the railing atop the retaining wall. When the retaining wall is expected to carry additional loads, such as a swimming pool, a structure, or a commercial loading bay, we highly recommend Stamped Engineering Drawings. For retaining walls that are not required to carry load surcharges, you don’t need Stamped Engineering Drawings; however, we highly recommend them if your project estimate is over $20,000.00. Think of it as an insurance policy for your investment.
HOW LONG DOES A RETAINING WALL PROJECT TAKE?
The duration of your retaining wall project will depend heavily on site access and the complexity of the retaining wall. If heavy equipment has space to operate, the project will go faster. Typically, plan on 1-4 weeks for the construction of your retaining wall.
WHAT MATERIALS DO YOU BUILD WITH?
We build with every type of retaining wall system available; whether it is boulders, armour stones, small precast blocks, large precast blocks, poured concrete walls or soldier pile walls. The retaining wall design will depend on site access, the proposed retaining wall height, adjacent structures, the grades above and below the retaining wall, and the expected load-bearing capacities. Every retaining wall system will be constructed to meet a Factor of Safety of 1.5.
WHAT WARRANTIES DO YOU PROVIDE?
All of our retaining walls are built to the highest industry specifications: a Factor of Safety of 1.5. We offer an industry-leading 10-year warranty against structural failure.
HOW ARE RETAINING WALL COSTS ESTIMATED?
There are two main factors that determine the cost of a retaining wall: material costs and labour costs. The cost of materials will vary slightly between precast block walls, armour stone walls, and poured concrete walls per face foot. However, labour costs will vary significantly depending on the time required to build the retaining wall.
Contact Us
Better yet, see us in person!
Send us your site address, and we will meet you on site for a free consultation.
Terra Firma Retaining Walls Inc.
Hours
Mon - Fri: 9:00 AM - 5:00 PM
Sat & Sun: Closed

SO, YOU NEED A RETAINING WALL - WHAT NOW?
Simply put, a retaining wall is a structure that supports lateral soil pressure to retain soil at a higher elevation and at a near-vertical angle.
The Ontario Building Code provides a straightforward definition of when you need to apply for a Building Permit to construct retaining walls; however, every municipal jurisdiction has its own requirements. Therefore, it is always best to ask your City’s Building Department whether you require a Building Permit or not to construct your retaining wall. Suppose you have an existing retaining wall with an exposed height of less than 1 meter (3’ 3”) at its highest point. In that case, you do not need a Building Permit to replace the retaining wall as per the Ontario Building Code. However, if you plan on changing the existing grade on your property and installing a new retaining wall, then you would require a Site Alteration Permit to change the existing grade on your property, regardless of the height of your retaining wall.
The types of supporting documents required to apply for a building permit will depend on the complexity and location of the proposed retaining wall. However, a stamped engineering drawing and a Site Plan showing the retaining wall location on a survey plan would be the bare minimum requirements. If your retaining wall is on a slope or is holding back a slope or structure, then a Slope Stability Assessment by a Geotechnical Engineer and a Topographic Survey plan may be required to successfully apply for a building permit. If trees with a diameter of 20 cm need to be removed or damaged, on public or private land, an Arborist’s Report will be required, depending on the number of trees to be damaged or removed.
You might be far from a ravine or green space. Still, your property might be in a restricted zone regulated by a Conservation Authority. Regulated areas can sometimes encompass large areas several kilometres from a watercourse. Therefore, it is always a good idea to visit the website of the relevant Conservation Authority and inquire by simply entering your postal address. This quick, free service offered by most Conservation Agencies will save you many headaches and costs later in the project. Suppose your property is within a restricted zone. In that case, you must apply for a building permit from the relevant Conservation Authority to replace an existing retaining wall. Each situation is unique, and, as mentioned earlier, the required supporting documents will vary depending on the location and complexity of the retaining wall. However, it would be a good idea to allocate 6-8 months to complete these reports and have a Building Permit issued.
Finally, the City will likely require a Letter of Completion as a condition of the Building Permit approval. A Letter of Completion is a certified report issued by a Structural Engineer who holds a P.Eng. The engineer will review the retaining wall construction at various stages and certify that it has been built in accordance with the design and specifications approved by the City. Even if a Letter of Completion is not mandatory, it is an excellent idea to have an independent Structural Engineer review the retaining wall's construction and issue a Letter of Completion. Also, consider it as insurance on your significant investment.
We provide in-house design services and have extensive experience working with every City in the Greater Hamilton and Greater Toronto Areas. We also offer Stamped Design drawings, Slope Stability Assessments, Arborist Reports, and Letters of Completion.
Contact us today for a free consultation. We would be happy to provide an innovative solution for your retaining wall project.
HOW TO SELECT THE RIGHT RETAINING WALL CONTRACTOR.
Selecting the right contractor for your retaining wall project can be challenging, especially when deciding between several different retaining wall systems. However, as with any significant investment, doing your homework upfront will pay dividends in the long term. The first step is to familiarize yourself with the permit requirements, then learn which retaining wall type best suits your site.
Once you have made some progress with your research on retaining wall construction, you can schedule a few site meetings with prospective contractors. An online search is the best way to find retaining wall contractors in your area. By spending time on their website, you can get an idea about the types of retaining walls they offer. For example, suppose your retaining wall is less than 1 meter (3′ 3″) in height, and you are looking for a decorative retaining wall solution. In that case, you can look for contractors who regularly build retaining walls similar to yours. However, suppose your retaining wall is taller than 1.7 meters (5′ 5″) or is a challenging build. In that case, concentrating your efforts on contractors with similar building experience is a good starting point. One point to remember here is that, even though it seems logical that a contractor who primarily builds 1-meter-tall retaining walls should be capable of building a 1.7-meter retaining wall, that is often not the case. The two retaining walls require very different skill sets.
Once you meet with the contractor, the easiest test to determine if they fully understand the fundamentals of retaining wall construction is to ask them to describe the failure plane. If they provide a satisfactory answer, you can confidently discuss retaining wall solutions for your site.
Visiting a few completed projects and speaking with previous clients are good ways to gain more insight into your potential contractor. Ask to see retaining wall projects older than 5-10 years, not the most recent projects they have completed. Suppose a retaining wall was not constructed properly. In that case, you can detect the tell-tale signs of a failing retaining wall 4-5 years after its construction.
Ensuring your retaining wall contractor has a $2-5 million general liability cover should be an absolute must. Retaining wall construction involves heavy equipment operating close to structures (and often near the public). In addition, large quantities of supplies need to be moved back and forth between the site and the road. General liability coverage can protect you in an accident.
Once you decide, ask your contractor to provide you with a contract. The contract should delineate your responsibilities as a client and the contractor’s responsibilities. The contract should also have a clearly defined payment schedule. For example, a certain amount is due upon completion of the foundation. Until all items in the contract are completed, you should retain a minimum of 10% of the project value.
Finally, even if it’s not a mandatory condition for a building permit, it is an excellent idea to have an independent structural engineer review the retaining wall's construction and issue a Letter of Completion. This is a certified report issued by a structural engineer with a P.Eng designation. The engineer will review the retaining wall construction at various stages and certify that it has been built in accordance with the approved design and specifications. Consider it as insurance on your significant investment.
We provide in-house design services and have extensive experience working with every city in the Greater Hamilton and Greater Toronto areas. We also offer stamped design drawings, slope stability assessments, arborist reports, and letters of completion.
Contact us today for a free consultation. We will be happy to provide an innovative solution for your retaining wall project.